
Waterfront - Primary on Main
Address
2616 Malaita Court, CAPE CORAL, FL
Price
$ 698,777
Property Attributes
- MLS#C7512843
- TypeSingle Family
- Listing Status Pending
- CountyLee
- CityCAPE CORAL
- AreaCape Coral
- NeighborhoodSANDOVAL PH 3B
- Zip33991
- StyleFlorida
- Year Built2016
- Taxes$ 5592
- Price$ 698,777
- Bedrooms3
- Full Bathrooms3
- Half Bathrooms0
- Sqr Footage2267
- Lot Size0.18 Acres
Data Source:
Stellar MLS
Property Description
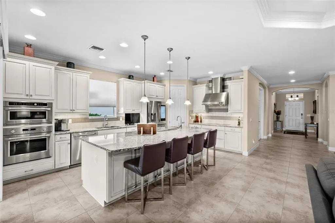
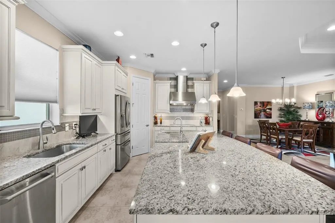
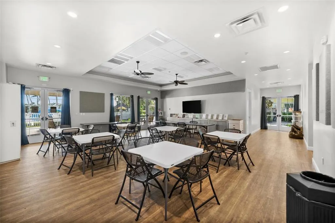
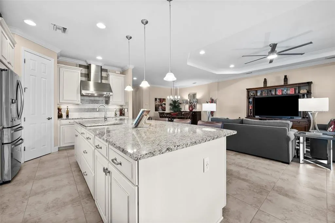
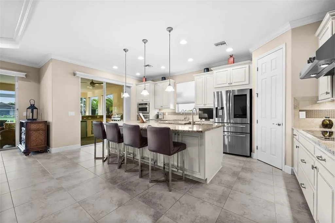
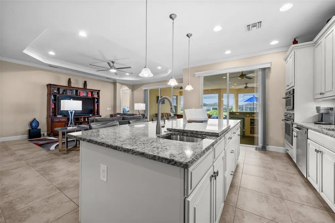
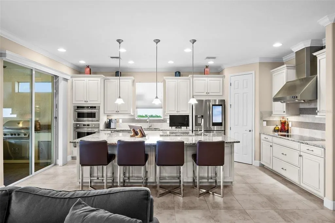
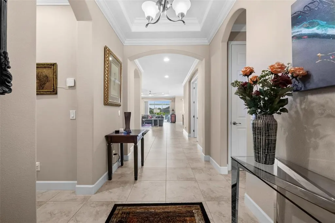
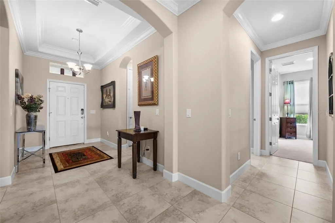
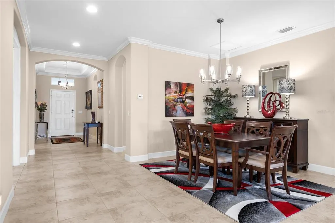
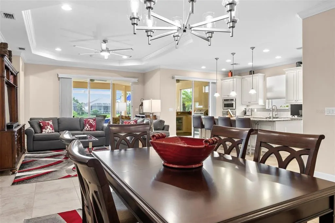
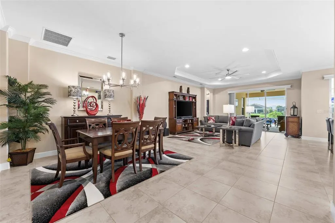
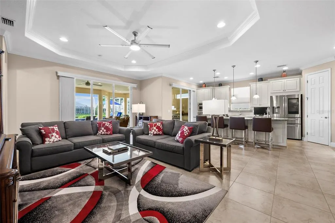
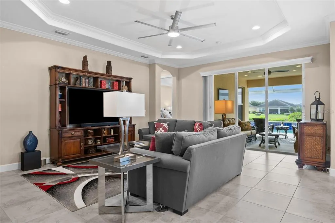
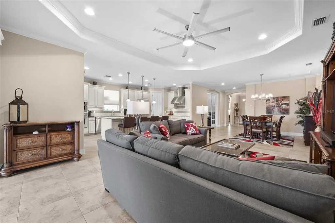
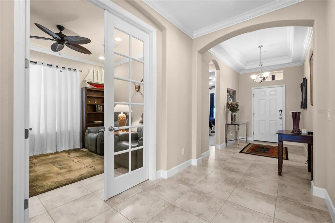
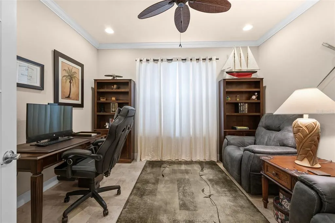
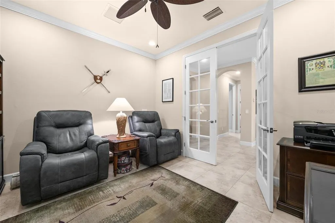
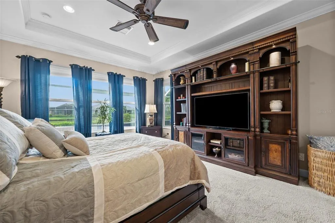
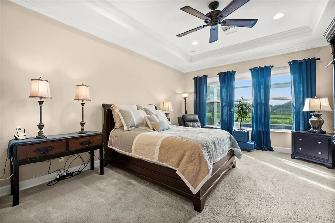
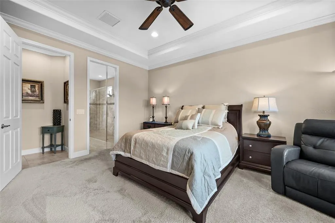
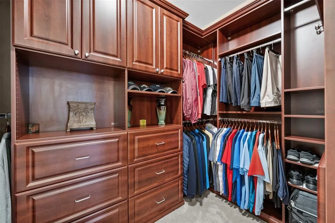
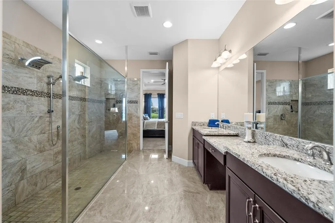
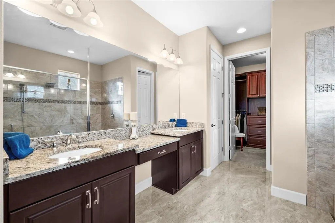
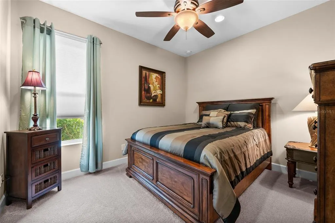
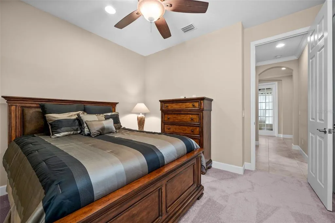
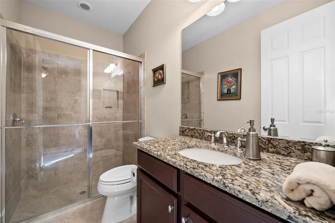
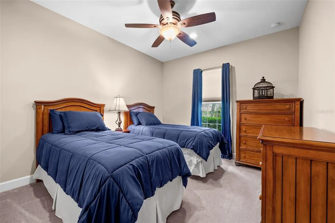
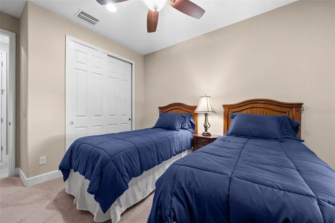
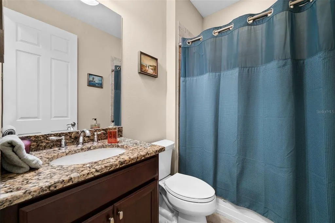
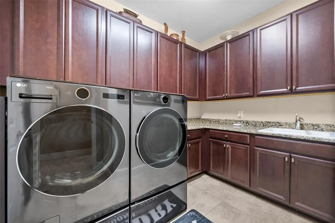
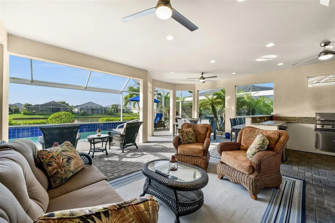
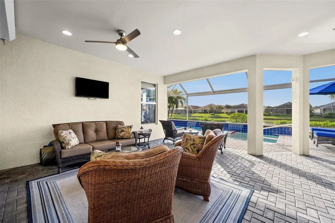
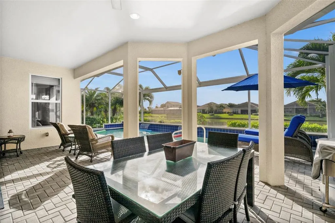
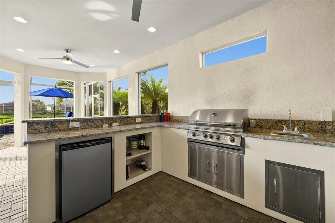
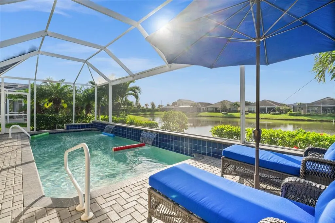
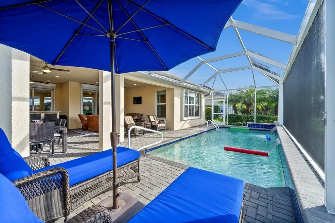
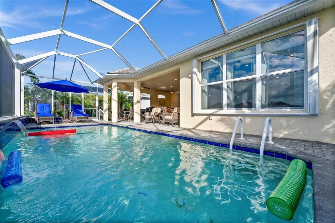
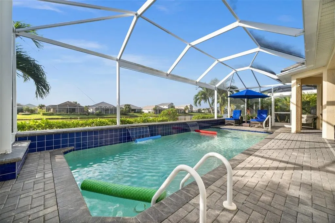
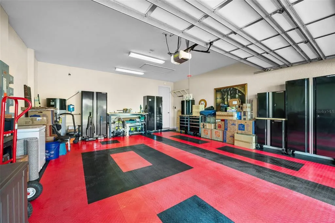
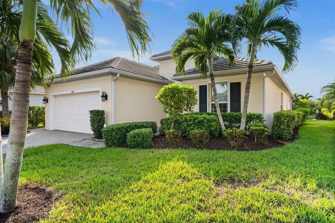
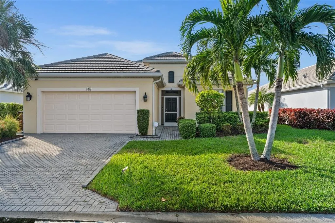
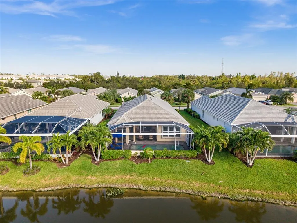
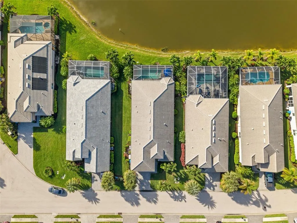
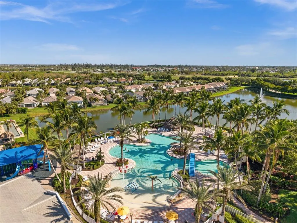
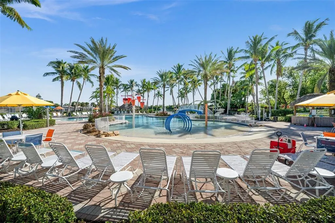
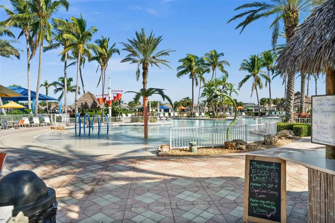
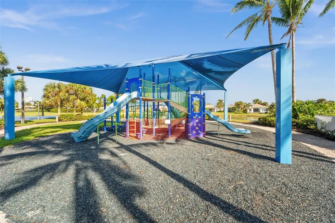
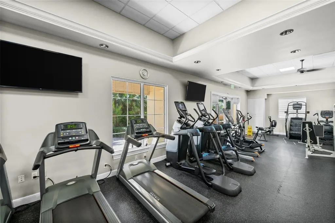
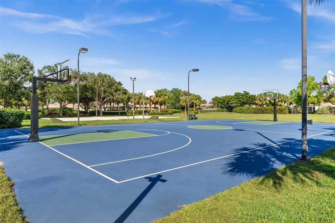
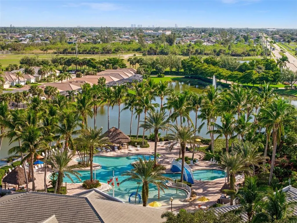
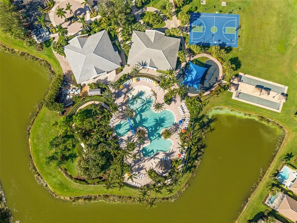
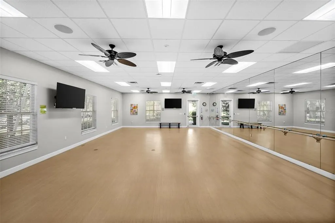
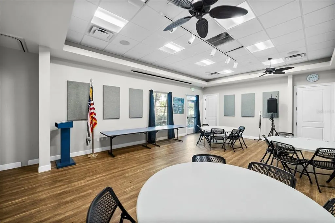
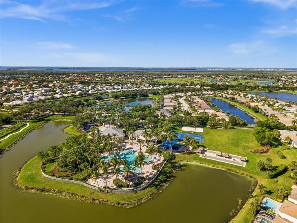
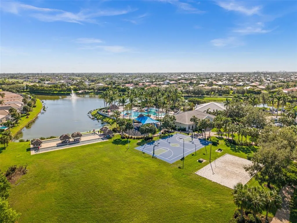
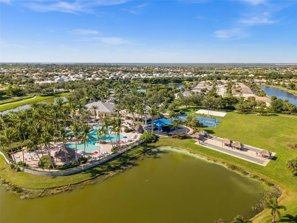
Under contract-accepting backup offers. A PRICE ADJUSTMENT ON A ONE-OF-A-KIND HOME IN A FAMILY FRIENDLY, AMENITY RICH, GATE COMMUNITY. If you have an eye for quality, enjoying the finer things in life, this is the home for you! With an extensive list of upgrades, enhancements, and features, this hidden polished gem is a must see for the savvy buyer. The home has been meticulously maintained and exudes pride of ownership. Located in Cape Coral’s amenity-rich, resort-like community of Sandoval, this well-constructed, 3-bedroom and den, 3-bath, lakefront, pool home, with an outdoor kitchen, offers tremendous value, privacy, and the convenience of split bedrooms, including 2 master suites. The open floor plan is ideal for entertaining or for an active family. The bright and cheerful indoor kitchen showcases state-of-the-art GE Monogram stainless appliances, Samsung 2-door, 2-drawer Smart TV with Google Connect, granite countertops, double ovens, decorative tile backsplash, a 10-shelf pantry, light 46” cabinetry, Stainless Steel Chimney Range Hood, and numerous large, pull-out drawers. Soft-close? Of course. Additional Interior Features Include (not limited to): Glistening 24” and 20” Tile | 10’ Door Ways | Elegant Tray Ceilings | Crown Moldings & Base Moldings | French Doors | Modern Pendant Lighting & Light Fixtures | Additional High-Hat Custom Lighting | Modern Ceiling Fans with Remotes | Rounded Corners | Valances, Cornices & Bali Window Treatments | Fresh, Neutral Interior Paint | Massive Walk-In Shower with Multiple Shower Heads, Decorative Wall Tiles | Granite Countertops | Dual Sinks | Walk-In Master Closet Showcases Custom Built-In Cabinetry | Laundry Room Offers Upper & Lower Cabinetry, Sink & Granite Countertops | Large Hot Water Heater Additional Exterior Features Include (not limited to): Whole Home Generator Complete with 500 Gallon Buried Propane Tank | Electric Roll Down Hurricane Shutters | Accordion Shutters | Impact Windows | 26’ x 12’ Heated Saltwater, PebbleTec Pool with Dual Water Features | Outdoor Kitchen with Granite Countertop & Stainless Appliances | Oversized Lakefront, Pavered-Over-Concrete, Screened Lanai with Picture Window | Enhanced Landscaping | Oversized & Extended Freshly Painted Garage Enhanced with RaceDeck Flooring | Electric Car Charger | New Gutters & Downspouts Extended From Foundation | Plastic Valves Replaced with Metal Valves | Located at End of Cul-de-Sac The resort-style community of Sandoval Offers: Custom designed walk-in pool with special features, Bocce, Pickleball, Disk Golf, Shuffleboard, Horseshoes, Dog Parks (2), Playground, Volleyball, Basketball, Tennis, and Fishing Pier. Upon entering this community you will immediately know you are living the SW Florida lifestyle in a Tropical Resort.
| Elementary School | Middle School | High School |
|---|---|---|
| Trafalgar Elementary Elementary School | Trafalgar Middle School Middle School | Cape Coral High School High School |
| Price History | |
|---|---|
| 12/19/2025 | Listed $714,500 |
| 3/30/2026 | 1$705,999 |
| 6/8/2026 | 1$698,777 |
General Features
| Sewer | Public Sewer |
|---|---|
| Heating | Central,Electric |
| Cooling | Central Air |
| Utilities | Cable Connected,Electricity Connected,Phone Available,Propane,Public,Sewer Connected,Street Lights,Water Connected |
| Possession | Close Of Escrow |
| Roof | Tile |
| Appliances | Built-In Oven,Cooktop,Dishwasher,Disposal,Electric Water Heater,Exhaust Fan,Microwave,Range Hood,Refrigerator |
| Zoning | CORR |
| HOA Fee | 1138.86 |
| Garage Spaces | 2 |
| Association Fee Includes | Community Pool,Escrow Reserves Fund,Maintenance Grounds,Manager,Pool Maintenance,Recreational Facilities,Security |
| Patio/Porch Features | Covered,Enclosed,Front Porch,Patio,Screened |
| Architectural Style | Florida |
| Pool Features | Gunite,Heated,In Ground,Salt Water,Screen Enclosure,Tile |
| Construction Materials | Block,Concrete,Stucco |
| Pets Allowed | Cats OK,Dogs OK |
| Year Built | 2016 |
| View | Pool,Water |
| Levels | One |
| Property Subtype | Single Family Residence |
| Tax Year | 2024 |
| Ownership | Fee Simple |
| Waterfront Features | Lake,Lake Front |
| Community Features | Fishing,Lake,Association Recreation - Owned,Clubhouse,Dog Park,Fitness Center,Gated Community - No Guard,Playground,Pool,Racquetball,Sidewalks,Tennis Court(s) |
| Assoc Fee Paid Per | Quarterly |
| County | Lee |
| New Construction | false |
| Property Type | Residential |
| Association Amenities | Basketball Court,Clubhouse,Fence Restrictions,Fitness Center,Gated,Park,Pool,Racquetball,Recreation Facilities,Security,Spa/Hot Tub,Tennis Court(s),Vehicle Restrictions |
| Attached Garage | true |
| Subdivision Name | SANDOVAL PH 3B |
| Facing Direction | North |
| Garage Y/N | true |
| Other Structures | Outdoor Kitchen |
| Total Rooms | 12 |
| Full Baths | 3 |
| Status | Pending |
| Directions | GPS Friendly to Cape Coral. Use Veterans Pkwy entrance to the Sandoval community. There is a virtual gate attendant. Give attendant property address. The home is in the back area of the community, close to Pine Island Road. |
| High School | Cape Coral High School |
| City | CAPE CORAL |
| Association Name | Sandoval Community Association |
| Senior Community Y/N | false |
| MLS Area | 33991 - Cape Coral |
| Lot Size Units | Square Feet |
| Lot Size Square Feet | 7971 |
| Carport Y/N | false |
| Listing Terms | Cash,Conventional,FHA,VA Loan |
| Elementary School | Trafalgar Elementary |
| Property Attached Y/N | false |
| Land Lease Y/N | false |
| Tax Annual Amount | 5592.21 |
| Home Warranty Y/N | false |
| Middle/Junior High School | Trafalgar Middle School |
| Property Condition | Completed |
| Additional Parcels Y/N | false |
| Lease Considered Y/N | true |
| Virtual Tour | https://media.naplescreativemedia.com/videos/019325ae-9130-714e-a8b9-975e62db0c7d |
| Building Area Units | Square Feet |
| Living Area Units | Square Feet |
| Standard Status | Active Under Contract |
| Occupancy Type | Owner |
| Tax Lot | 17 |
| Legal Description | SANDOVAL PHASE 3B AS DESC IN INST# 2015000012065 BLK 9026 LOT 17 |
| Water View | Lake |
| Water Access Type | Lake |
| Minimum Lease | 1 Month |
| Water Access Y/N | true |
| Monthly HOA Amount | 379.62 |
| Additional Rooms | Den/Library/Office,Formal Dining Room Separate,Great Room,Inside Utility |
| Water View Y/N | true |
| Flood Zone Code | AE |
| In Law Suite YN | false |
| DockY/N | false |
Interior Features
| Interior Amenities | Built-in Features,Ceiling Fan(s),Crown Molding,Eating Space In Kitchen,High Ceilings,Kitchen/Family Room Combo,Living Room/Dining Room Combo,Open Floorplan,Primary Bedroom Main Floor,Solid Surface Counters,Solid Wood Cabinets,Split Bedroom,Tray Ceiling(s),Walk-In Closet(s),Window Treatments |
|---|---|
| Flooring | Brick/Stone,Carpet,Tile |
| Furnished Y/N | Partially |
| Total Stories | 1 |
| Air Conditioning Y/N | true |
| Heating Y/N | true |
| Window Features | Blinds,Shutters,Storm Window(s) |
| Fireplace Y/N | false |
| Laundry Features | Electric Dryer Hookup,Inside,Laundry Room,Washer Hookup |
| Total Bedrooms | 3 |
| LivingAreaSource | Public Records |
| Total Baths | 3 |
Exterior Features
| Exterior Amenities | French Doors,Hurricane Shutters,Irrigation System,Lighting,Outdoor Kitchen,Private Mailbox,Rain Gutters,Sidewalk,Sliding Doors,Storage |
|---|---|
| Vegetation | Mature Landscaping |
| Parking Features | Driveway,Electric Vehicle Charging Station(s),Garage Door Opener,Oversized |
| Lot Features | Cul-De-Sac,Flood Insurance Required,In County,Landscaped,Level,Sidewalk |
| Water Source | Public |
| Lot Size Area | 7971 |
| Foundation Details | Block |
| Spa | false |
| Building Area Total | 2790 |
| Lot Size Acres | 0.18 |
| Road Surface Type | Paved,Asphalt |
| Private Pool | true |
| Waterfront Y/N | true |
| Covered Spaces | 2 |
| Road Frontage Type | Street Paved |
| Road Responsibility | Private Maintained Road |
Amenities
- Foreclosure
- Views
- Short Sale
- New Construction
- Adult 55+
- Lease To Own
- No HOA Fees
- Furnished
- Primary On Main
- Air Conditioning
- Seller Finance
- Green
- Fixer Upper
- Horse
- Golf
- Fireplace
- Deck
- Garage
- Basement
- Pool
Property vs Single Family Average in 33991
Price
Taxes
Year Built
 Copyright © MFRMLS.com All information deemed reliable but not guaranteed. All properties are subject to prior sale, change or withdrawal. Neither listing broker(s) or information provider(s) shall be responsible for any typographical errors, misinformation, misprints and shall be held totally harmless. Listing(s) information is provided for consumers personal, non-commercial use and may not be used for any purpose other than to identify prospective properties consumers may be interested in purchasing. Information on this site was last updated Last updated on September 14, 2026 2:53 AM UTC The listing information on this page last changed on Last updated on September 14, 2026 2:53 AM UTCd. The data relating to real estate for sale on this website comes in part from the Internet Data Exchange program of MFR MLS.
All information deemed reliable but not guaranteed. All properties are subject to prior sale, change or withdrawal. Neither listing broker(s) or information provider(s) shall be responsible for any typographical errors, misinformation, misprints and shall be held totally harmless. Listing(s) information is provided for consumers personal, non-commercial use and may not be used for any purpose other than to identify prospective properties consumers may be interested in purchasing.
Updated on September 14, 2026 2:53 AM UTC
Copyright © MFRMLS.com All information deemed reliable but not guaranteed. All properties are subject to prior sale, change or withdrawal. Neither listing broker(s) or information provider(s) shall be responsible for any typographical errors, misinformation, misprints and shall be held totally harmless. Listing(s) information is provided for consumers personal, non-commercial use and may not be used for any purpose other than to identify prospective properties consumers may be interested in purchasing. Information on this site was last updated Last updated on September 14, 2026 2:53 AM UTC The listing information on this page last changed on Last updated on September 14, 2026 2:53 AM UTCd. The data relating to real estate for sale on this website comes in part from the Internet Data Exchange program of MFR MLS.
All information deemed reliable but not guaranteed. All properties are subject to prior sale, change or withdrawal. Neither listing broker(s) or information provider(s) shall be responsible for any typographical errors, misinformation, misprints and shall be held totally harmless. Listing(s) information is provided for consumers personal, non-commercial use and may not be used for any purpose other than to identify prospective properties consumers may be interested in purchasing.
Updated on September 14, 2026 2:53 AM UTC
 Copyright Southeast Florida Multiple Listing Service © 2026. Accuracy of listing information is not guaranteed. Listing information is provided for personal consumer, non-commercial use, solely to identify potential properties for potential purchase. All other use is strictly prohibited, is a violation of the terms of use, and may violate federal and state law.
Data Last Updated: September 14, 2026 2:58 AM UTC
Copyright Southeast Florida Multiple Listing Service © 2026. Accuracy of listing information is not guaranteed. Listing information is provided for personal consumer, non-commercial use, solely to identify potential properties for potential purchase. All other use is strictly prohibited, is a violation of the terms of use, and may violate federal and state law.
Data Last Updated: September 14, 2026 2:58 AM UTC
 All information regarding a property for sale, rental or financing, school information and public tax records is from sources deemed reliable; PROVIDED, HOWEVER, that representations and warranties are not made about the accuracy thereof, and such information is subject to errors, omissions, updates, modifications, changes of price, rent rates, commissions, prior sales, leases or financing, changes in school boundaries, or withdrawal without notice. All information displayed on this Website should
