
Open House Sat, Sep 19th 11:00 AM - 02:00 PM - Waterfront - Primary on Main - Eco Friendly


Address
214 Old Burnt Store Road S, CAPE CORAL, FL
Price
$ 2,299,000
Property Attributes
- MLS#C7530766
- TypeSingle Family
- Listing Status Active
- CountyLee
- CityCAPE CORAL
- AreaCape Coral
- NeighborhoodCAPE CORAL
- Zip33991
- StyleContemporary Florida
- Year Built2021
- Taxes$ 20065
- Price$ 2,299,000
- Bedrooms4
- Full Bathrooms4
- Half Bathrooms1
- Sqr Footage3902
- Lot Size0.24 Acres
Data Source:
Stellar MLS
Property Description
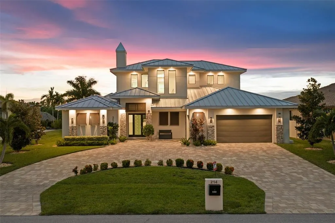
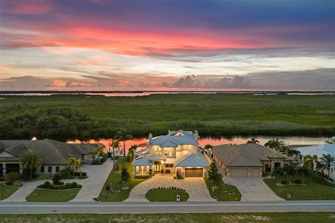
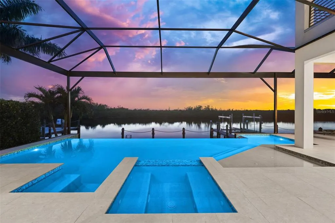
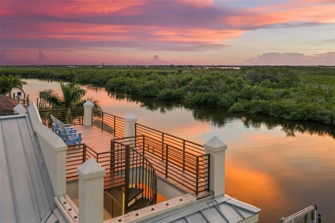
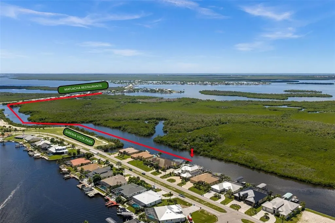
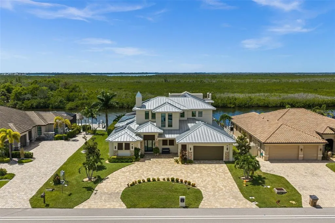
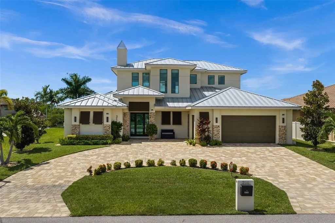
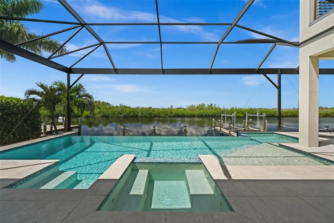
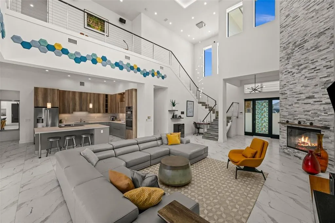
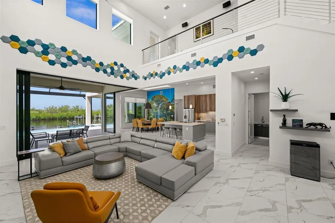
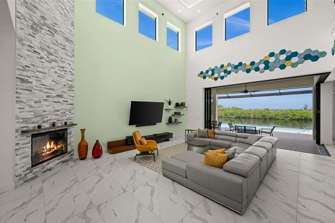
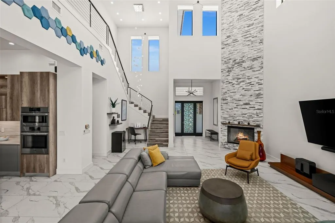
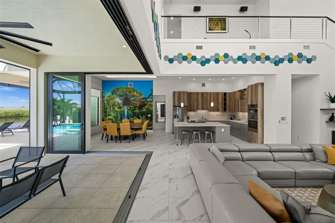
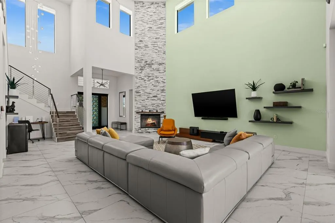
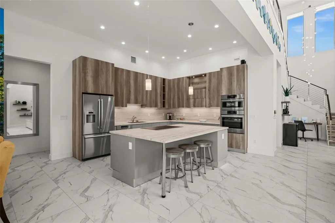
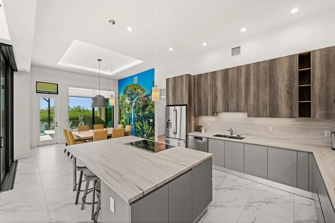
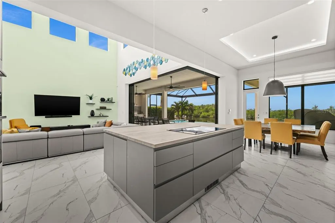
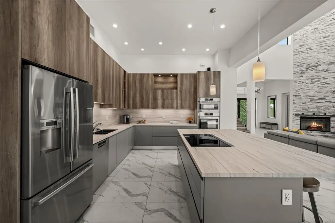
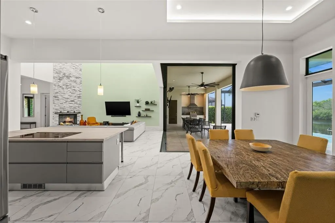
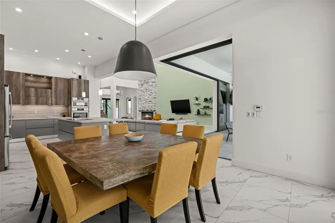
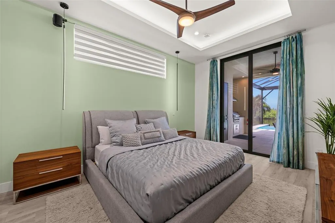
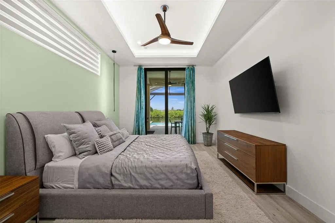
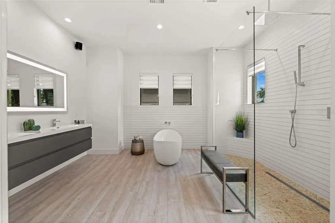
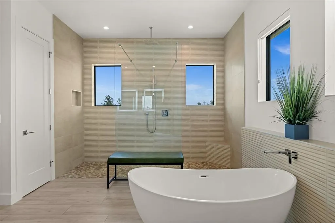
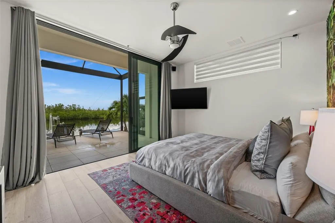
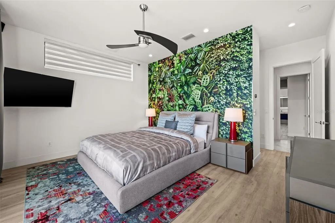
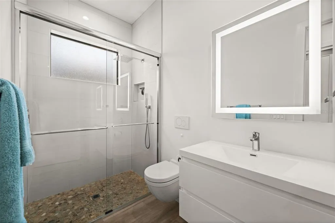
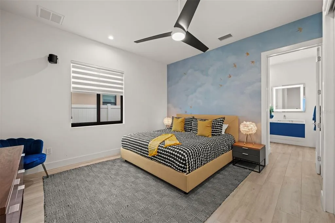
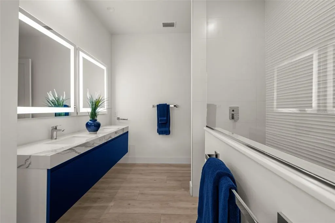
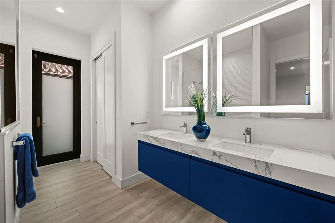
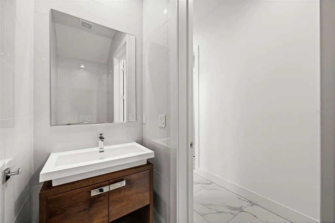
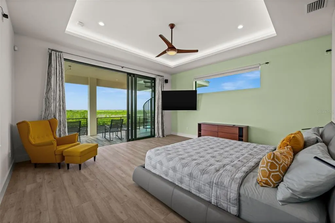
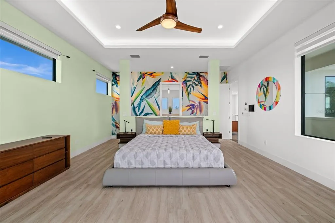
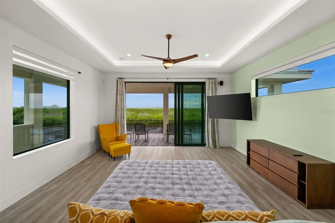
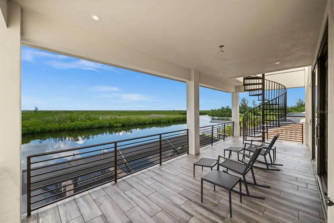
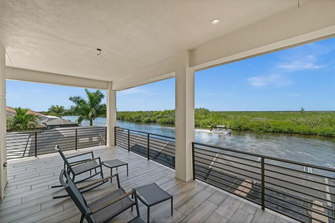
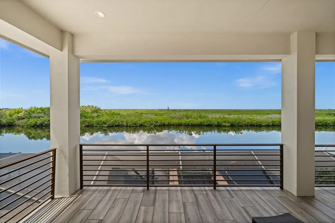
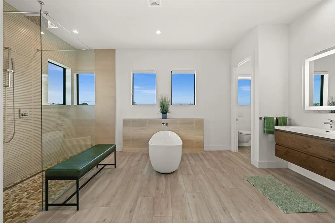
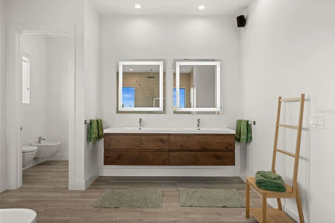
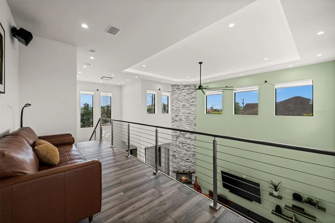
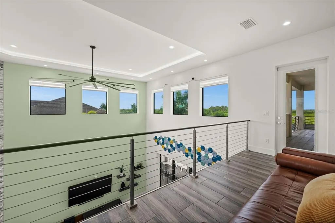
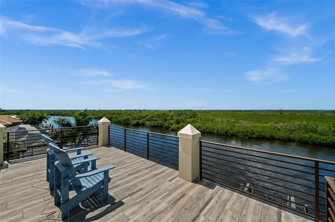
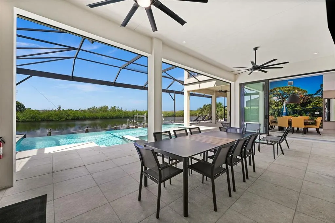
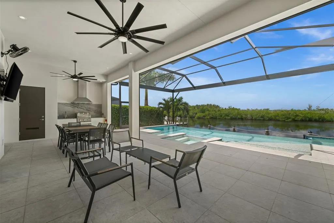
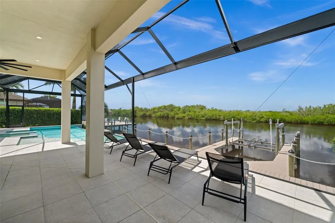
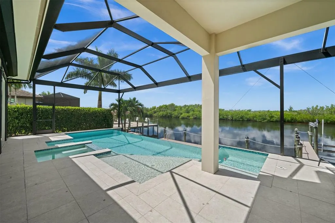
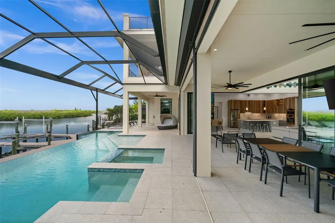
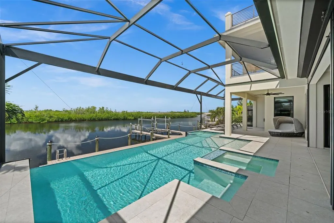
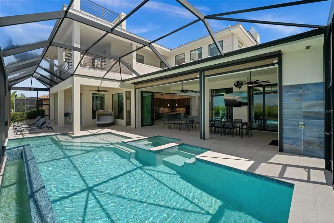
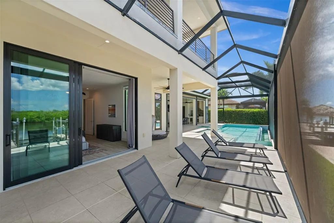
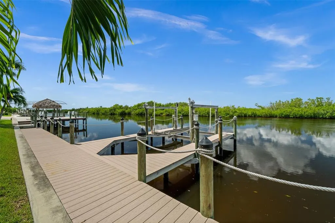
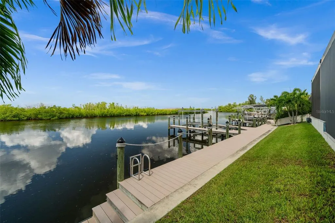
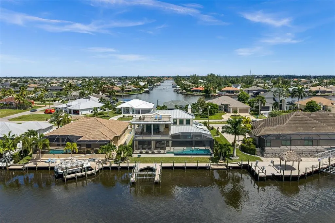
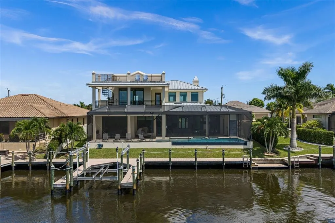
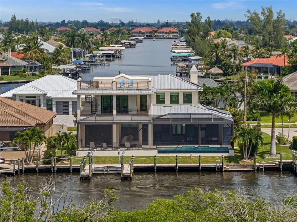
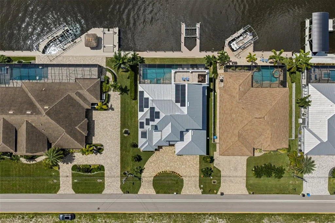
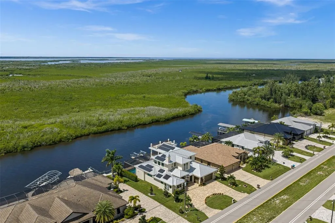
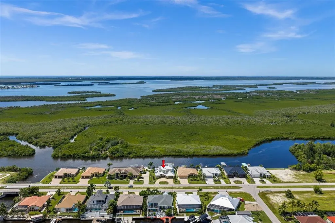
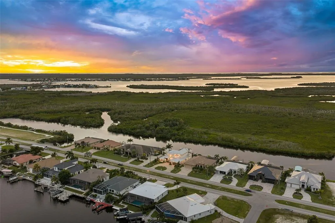
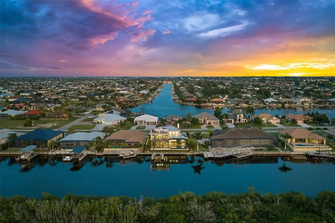
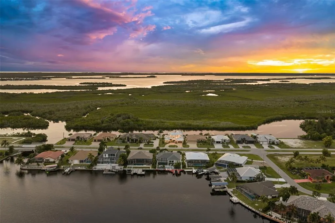
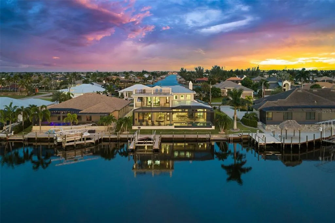
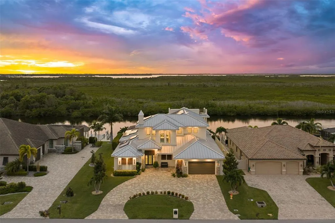
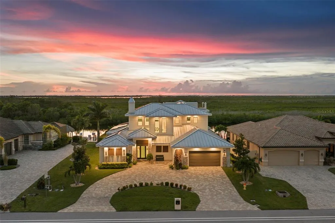
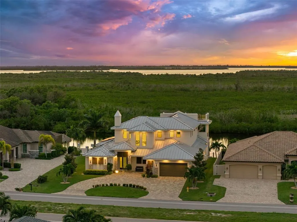
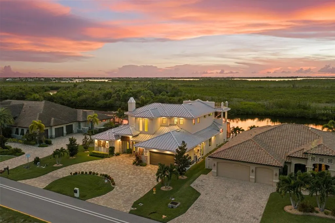
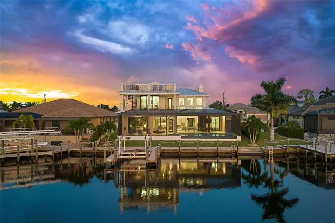
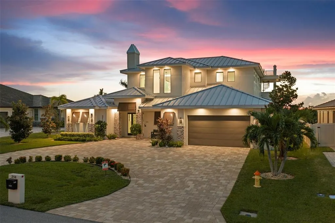
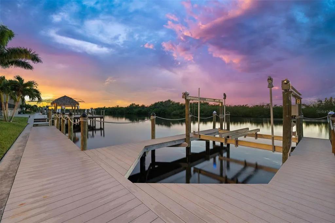
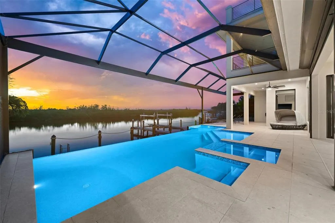
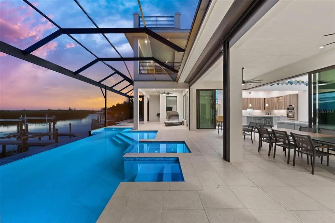
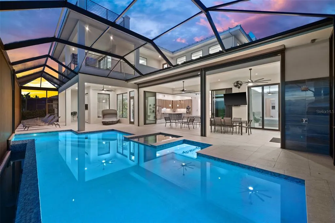
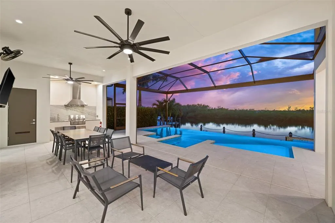
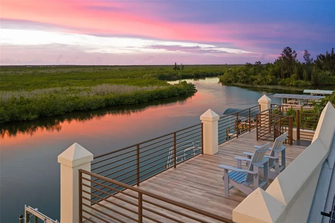
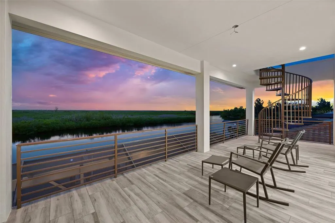
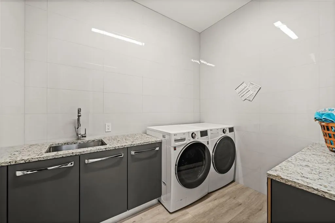
Some homes are defined by their features. This one is defined by its setting. Directly on Cape Coral’s North Spreader Canal and overlooking the protected mangroves of the Matlacha Pass Aquatic Preserve, this spectacular custom waterfront residence offers a level of privacy and natural beauty that is increasingly difficult to find. With NO HOMES BEHIND YOU, NO BRIDGES TO NAVIGATE AND FULL SAILBOAT ACCESS, the open waters of Pine Island Sound, and Matlacha, Cayo Costa and the Gulf are just minutes away. With 4 bedrooms, 4.5 baths and 3,902 square feet, this TURNKEY FURNISHED home blends modern European design with dramatic architecture and extraordinary views. The main living area features a soaring 24 FOOT CEILING, a dramatic fireplace accent wall, second-floor overlook and walls of glass opening toward the water. 9’ exterior doors and sliders, zero-corner sliding doors and IMPACT RATED windows create a seamless connection between indoors and out. The kitchen is equally impressive, featuring PREMIUM DEKTON COUNTERTOPS, BOSCH APPLIANCES, custom cabinetry and an oversized island with breakfast-bar seating designed to tuck neatly beneath the countertop. EVERY BEDROOM IS A PRIVATE SUITE with its own bath, walk-in closet, and direct exterior access. A second-floor loft overlooks the main living area. Outside, the huge screened lanai includes an outdoor kitchen and opens to a heated SALTWATER INFINITY EDGE POOL with SPA and TANNING SHELF. An outdoor shower and wide-open preserve views complete the resort-like setting. The private dock includes a 10,000 LB BOAT LIFT, KAYAK LAUNCH and full-length captain’s walk. The Great Calusa Blueway is just across the canal for amazing kayak adventures through the preserve. And then there is the 3RD STORY ROOFTOP TERRACE providing panoramic views across miles of untouched mangroves, waterways and preserve. It is a remarkable place to entertain, relax with a glass of wine or watch the legendary SW Florida sunsets. A FULLY PAID SOLAR SYSTEM is paired with batteries, along with solar thermal water heating, an EV charging station and a generator connection in the garage. Three HVAC systems provide 5 independent climate zones. Additional features include electric window shades, a metal roof, an oversized two-car garage with side-entry roll-up door & a paver driveway. Located beside Sirenia Vista Park and walking distance to Joe Stonis and Tropicana parks, the home is private yet close to everyday conveniences. Publix is just down the road, Matlacha’s restaurants are minutes away, and Fort Myers Beach, RSW and Punta Gorda airports are all within easy driving distance. This is a truly exceptional Southwest Florida residence. FLOOD INSURANCE ONLY $1130 PER YEAR!
| Price History | |
|---|---|
| 9/17/2026 | Listed $2,299,000 |
General Features
| Sewer | Public Sewer |
|---|---|
| Heating | Central,Electric |
| Cooling | Central Air,Zoned |
| Utilities | BB/HS Internet Available,Cable Available,Electricity Connected,Public,Sewer Connected,Sprinkler Recycled,Water Connected |
| Possession | Close Of Escrow |
| Roof | Metal |
| Appliances | Bar Fridge,Built-In Oven,Cooktop,Dishwasher,Disposal,Dryer,Microwave,Refrigerator,Washer,Wine Refrigerator |
| Zoning | R1 |
| Garage Spaces | 2 |
| Patio/Porch Features | Covered,Front Porch,Patio,Porch,Rear Porch,Screened |
| Architectural Style | Contemporary,Florida |
| Pool Features | Gunite,Heated,In Ground,Salt Water,Screen Enclosure |
| Security Features | Smoke Detector(s) |
| Construction Materials | Stucco |
| Year Built | 2021 |
| Electric | Photovoltaics Seller Owned |
| View | Trees/Woods,Water |
| Levels | Two |
| Property Subtype | Single Family Residence |
| Tax Year | 2025 |
| Ownership | Fee Simple |
| Waterfront Features | Canal - Saltwater |
| County | Lee |
| New Construction | false |
| Property Type | Residential |
| Attached Garage | true |
| Energy Efficient | Construction,Exposure/Shade,Solar Energy Storage On Site,Water Heater |
| Subdivision Name | CAPE CORAL |
| Facing Direction | East |
| Garage Y/N | true |
| Green Energy Generation | Solar |
| Total Rooms | 4 |
| Full Baths | 4 |
| Status | Active |
| Directions | Pine Island Rd to (N) on Burnt Store Rd to (W) on Ceitus Pkwy to (N) on Old Burnt Store Rd. |
| City | CAPE CORAL |
| Senior Community Y/N | false |
| MLS Area | 33991 - Cape Coral |
| Lot Size Units | Square Feet |
| Lot Size Square Feet | 10411 |
| Carport Y/N | false |
| Listing Terms | Cash,Conventional,VA Loan |
| Spa Features | Heated,In Ground |
| Property Attached Y/N | false |
| Land Lease Y/N | false |
| Tax Annual Amount | 20065.29 |
| Additional Parcels Y/N | false |
| Lease Considered Y/N | true |
| Virtual Tour | https://youtu.be/nZPBncgKAUs |
| Building Area Units | Square Feet |
| Living Area Units | Square Feet |
| Standard Status | Active |
| Occupancy Type | Vacant |
| Tax Lot | 6 |
| Legal Description | CAPE CORAL U76 THE ISLANDS BLK 6400 PB 35 PG 124 LOT 6 |
| Water View | Canal |
| Water Access Type | Canal - Saltwater |
| Minimum Lease | 1-7 Days |
| Water Access Y/N | true |
| Additional Rooms | Breakfast Room Separate,Great Room,Inside Utility,Loft,Storage Rooms |
| Water View Y/N | true |
| Flood Zone Code | AE* |
| In Law Suite YN | false |
| DockY/N | true |
Interior Features
| Interior Amenities | Built-in Features,Ceiling Fan(s),Eating Space In Kitchen,High Ceilings,Kitchen/Family Room Combo,Open Floorplan,Primary Bedroom Main Floor,PrimaryBedroom Upstairs,Split Bedroom,Tray Ceiling(s),Walk-In Closet(s) |
|---|---|
| Flooring | Porcelain Tile,Tile |
| Furnished Y/N | Turnkey |
| Fireplace Features | Electric,Living Room |
| Total Stories | 2 |
| Air Conditioning Y/N | true |
| Heating Y/N | true |
| Window Features | Shades |
| Fireplace Y/N | true |
| Half Baths | 1 |
| Laundry Features | Inside,Laundry Room |
| Total Bedrooms | 4 |
| LivingAreaSource | Public Records |
| Total Baths | 5 |
Exterior Features
| Exterior Amenities | Balcony,Irrigation System,Lighting,Outdoor Grill,Outdoor Kitchen,Outdoor Shower,Sliding Doors,Storage |
|---|---|
| Vegetation | Wooded |
| Parking Features | Circular Driveway,Driveway,Electric Vehicle Charging Station(s),Garage Door Opener,Golf Cart Garage,Golf Cart Parking,Guest,Oversized |
| Water Source | Public |
| Lot Size Area | 10411 |
| Foundation Details | Slab |
| Spa | true |
| Building Area Total | 4847 |
| Lot Dimensions | 83 x 125 |
| Lot Size Acres | 0.24 |
| Road Surface Type | Paved |
| Private Pool | true |
| Waterfront Y/N | true |
| Covered Spaces | 2 |
| Road Frontage Type | Street Paved |
| Road Responsibility | Public Maintained Road |
Amenities
- Foreclosure
- Views
- Short Sale
- New Construction
- Adult 55+
- Lease To Own
- No HOA Fees
- Furnished
- Primary On Main
- Air Conditioning
- Seller Finance
- Green
- Fixer Upper
- Horse
- Golf
- Fireplace
- Deck
- Garage
- Basement
- Pool
Property vs Single Family Average in 33991
Price
Taxes
Year Built
 Copyright © MFRMLS.com All information deemed reliable but not guaranteed. All properties are subject to prior sale, change or withdrawal. Neither listing broker(s) or information provider(s) shall be responsible for any typographical errors, misinformation, misprints and shall be held totally harmless. Listing(s) information is provided for consumers personal, non-commercial use and may not be used for any purpose other than to identify prospective properties consumers may be interested in purchasing. Information on this site was last updated Last updated on September 17, 2026 2:46 AM UTC The listing information on this page last changed on Last updated on September 17, 2026 2:46 AM UTCd. The data relating to real estate for sale on this website comes in part from the Internet Data Exchange program of MFR MLS.
All information deemed reliable but not guaranteed. All properties are subject to prior sale, change or withdrawal. Neither listing broker(s) or information provider(s) shall be responsible for any typographical errors, misinformation, misprints and shall be held totally harmless. Listing(s) information is provided for consumers personal, non-commercial use and may not be used for any purpose other than to identify prospective properties consumers may be interested in purchasing.
Updated on September 17, 2026 2:46 AM UTC
Copyright © MFRMLS.com All information deemed reliable but not guaranteed. All properties are subject to prior sale, change or withdrawal. Neither listing broker(s) or information provider(s) shall be responsible for any typographical errors, misinformation, misprints and shall be held totally harmless. Listing(s) information is provided for consumers personal, non-commercial use and may not be used for any purpose other than to identify prospective properties consumers may be interested in purchasing. Information on this site was last updated Last updated on September 17, 2026 2:46 AM UTC The listing information on this page last changed on Last updated on September 17, 2026 2:46 AM UTCd. The data relating to real estate for sale on this website comes in part from the Internet Data Exchange program of MFR MLS.
All information deemed reliable but not guaranteed. All properties are subject to prior sale, change or withdrawal. Neither listing broker(s) or information provider(s) shall be responsible for any typographical errors, misinformation, misprints and shall be held totally harmless. Listing(s) information is provided for consumers personal, non-commercial use and may not be used for any purpose other than to identify prospective properties consumers may be interested in purchasing.
Updated on September 17, 2026 2:46 AM UTC
 Copyright Southeast Florida Multiple Listing Service © 2026. Accuracy of listing information is not guaranteed. Listing information is provided for personal consumer, non-commercial use, solely to identify potential properties for potential purchase. All other use is strictly prohibited, is a violation of the terms of use, and may violate federal and state law.
Data Last Updated: September 17, 2026 3:31 AM UTC
Copyright Southeast Florida Multiple Listing Service © 2026. Accuracy of listing information is not guaranteed. Listing information is provided for personal consumer, non-commercial use, solely to identify potential properties for potential purchase. All other use is strictly prohibited, is a violation of the terms of use, and may violate federal and state law.
Data Last Updated: September 17, 2026 3:31 AM UTC
 All information regarding a property for sale, rental or financing, school information and public tax records is from sources deemed reliable; PROVIDED, HOWEVER, that representations and warranties are not made about the accuracy thereof, and such information is subject to errors, omissions, updates, modifications, changes of price, rent rates, commissions, prior sales, leases or financing, changes in school boundaries, or withdrawal without notice. All information displayed on this Website should
